The meeting you know
The haircut arrives before the diligence.
A clean small-bay park comes across the table. Good infill location. Sensible bay depths. A tenant roster that pays on the first and calls the landlord twice a year. The numbers work.
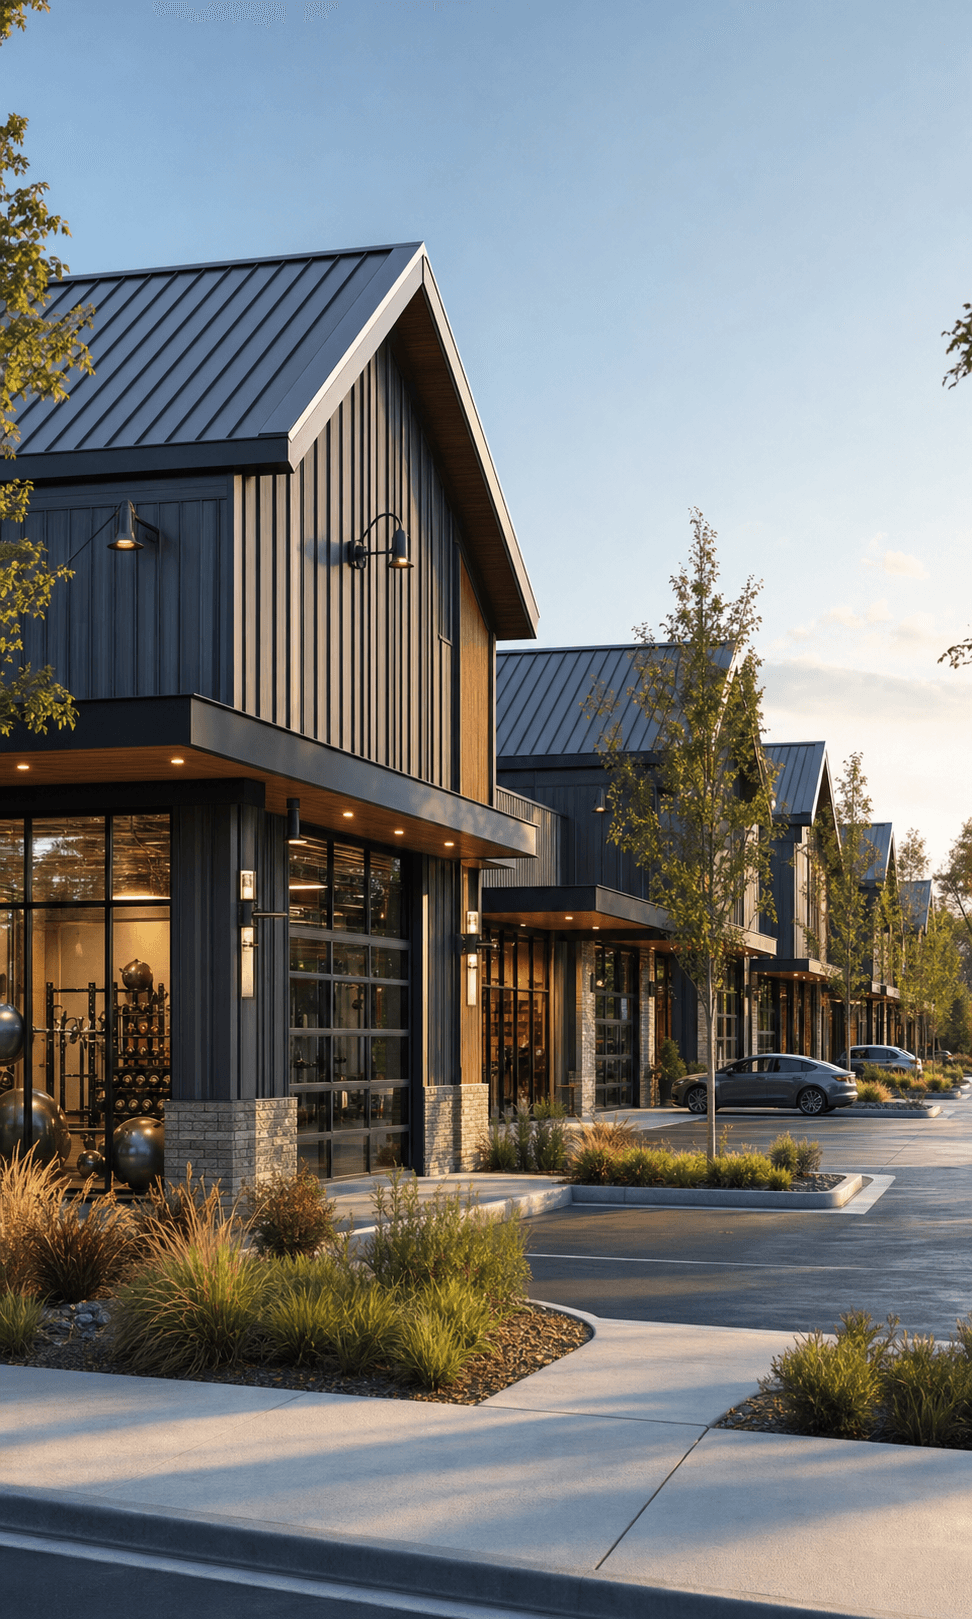
Then the photos come up: ribbed steel panels and a long metal roof. The room gets colder before anyone opens a drawing, checks the frame, or prices the capital needs.
“Metal building” is a construction description, not a quality grade.
This report is not a defense of every metal building. Some deserve the discount and then some. It is a way to tell those buildings from the durable, functional, insurable assets the market may be mispricing.
Structure before stereotype
Four systems. None comes with a quality grade.
Pre-engineered metal
Rigid steel frames, secondary purlins and girts, and a metal roof and wall envelope designed as one system.
Look harder at: Roof attachments, corrosion, condensation, older wind design, and undocumented alterations.
Conventional steel
Standard structural steel with a separate masonry, precast, glass, or metal envelope.
Look harder at: Fire protection, coatings, connections, and the condition of the separate envelope.
Tilt-up or precast
Concrete panels paired with steel roof framing or factory-made concrete components.
Look harder at: Panel joints, roof-to-wall connections, repair history, and wind or seismic detailing.
Masonry or CMU
Load-bearing or infill block and brick walls with wood or steel roof framing.
Look harder at: Moisture, cracking, reinforcement, roof connections, and the limits on future expansion.
County records make the labels even messier. Some describe the structure; others describe only the cladding. A masonry office with a metal warehouse addition is not one clean construction category. In small-bay, the seams between systems often tell you more than the assessor label.
What good looks like
A modern PEMB is an engineered system—not a tin shed.
Primary rigid frames, secondary purlins and girts, and the roof and wall envelope are designed to work together for a specific use, code, and load.
Clear spans create flexible floors. Expansion can be straightforward. A documented standing-seam roof can have a very different capital profile from an aging exposed-fastener roof.
The paper trail matters: who designed, fabricated, and erected the building, under which code, and what documentation survived? Buildings that can answer those questions deserve different treatment from buildings that cannot.
The honest bear case
Some metal buildings are simply bad.
The mistake is not recognizing the risks. The mistake is assuming the material label has already measured them.
Old wind design
The vintage and drawings tell you which loads the building was expected to carry.
Corrosion
Column bases, connections, and trapped-water conditions deserve structural attention.
Roof failure
Fasteners, seals, penetrations, coatings, drainage, and repair history turn into a capital plan.
Condensation
Weak insulation and air control can damage the envelope from the inside.
Undocumented changes
Doors, mezzanines, cranes, HVAC, and solar can change loads on a specific frame.
Insurance
If realistic coverage is unavailable, the investment case has a real problem.
The pricing question
The stigma often shows up in the basis.
In Jason's market experience, resistance to metal small-bay often appears more clearly in total price and price per square foot than in the cap rate.
Many properties struggle to push far past about $200 per square foot in ordinary markets, while strong locations—particularly in Florida and California, and sometimes Texas—can move through it.
That is an experienced market observation, not a verified national ceiling or valuation rule. Recorded trades above the level show that location, land, rent, occupancy, condition, function, and buyer depth can overwhelm the construction label.
The three-bucket framework
Good. Fixable. Bad.
01
Good PEMB
Documented, code-appropriate, functional, maintained, insurable, and adaptable. Underwrite it without flinching at the photograph.
02
Fixable PEMB
The frame and slab are sound, but the roof, envelope, insulation, drainage, doors, or deferred maintenance need capital. Price the work.
03
Bad PEMB
Material corrosion, questionable design, chronic leaks, weak connections, undocumented changes, or obsolete function. Walk—or buy it as land.
- 01Original drawings, calculations, manufacturer records, permits, and certificates
- 02The code and wind, snow, and seismic loads used for the original design
- 03Standing-seam versus exposed-fastener roof, including age, coating, repairs, and leak history
- 04Frames, purlins, girts, bracing, anchor bolts, and connections for corrosion or alteration
- 05Added doors, mezzanines, cranes, solar, HVAC, or tenant work that changed structural loads
- 06Drainage, insulation, air leakage, thermal bridging, and condensation control
- 07Fire protection, separations, sprinklers, and later occupancy changes
- 08Clear height, power, loading, parking, yard, circulation, and expansion room
- 09Realistic insurance terms and the near-term capital plan
The idea to leave with
Your competition is underwriting a photograph.Underwrite the building.
Metal is not a four-letter word. It is a construction description. The quality grade is something an investor earns through diligence—one building at a time.
Selected sources
The engineering and market context behind the argument
The downloadable report carries the complete source list and the limits around SpanVor's current construction and sale observations.
Questions investors ask
Are pre-engineered metal buildings durable?
They can be. Durability depends on design loads, fabrication, erection, coatings, roof type, drainage, environment, maintenance, and later alterations. The material label alone does not establish quality.
What is the difference between a standing-seam and exposed-fastener metal roof?
A standing-seam system conceals most fasteners and allows panels to move with temperature changes. Exposed-fastener systems use visible screws and washers that require closer maintenance as seals and fasteners age. Either system still requires building-specific inspection.
Why do some investors discount metal industrial buildings?
The buyer pool may worry about residual value, wind performance, corrosion, roofs, insurance, or a lack of surviving documentation. Those are real diligence questions, but a blanket discount can overstate the risk in a documented, maintained, functional building.
Is $200 per square foot a hard ceiling for metal buildings?
No. The figure in this report is Jason Probert’s market observation, not a national statistic or valuation rule. Strong locations and high-quality assets can trade above it. Land, rent, occupancy, condition, function, and buyer depth all matter.